
Fixer Upper














Address
426 Canal Street, Port Jefferson, OH
Price
$ 139,000
Property Attributes
- MLS#311393
- TypeSingle Family
- Listing Status Active
- CountyShelby
- CityPort Jefferson
- Zip45360
- StyleOther
- Year Built1900
- Taxes$ 2231
- Price$ 139,000
- Bedrooms3
- Full Bathrooms3
- Half Bathrooms0
- Sqr Footage1914
- Lot Size0.2 Acres
Data Source:
West Central Association Of REALTORS® (WCAR-OH)
Property Description
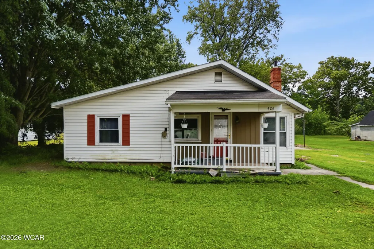
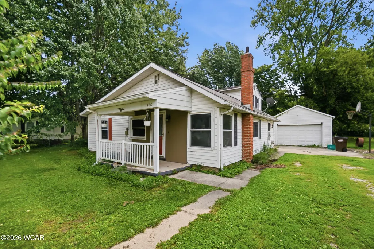
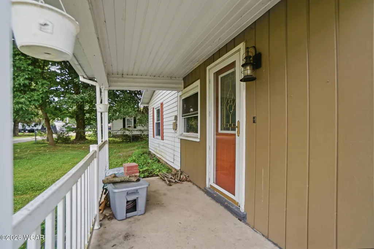
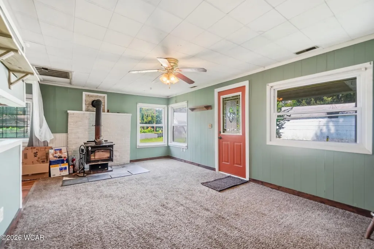
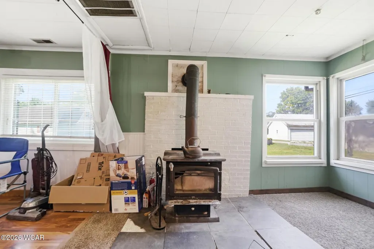
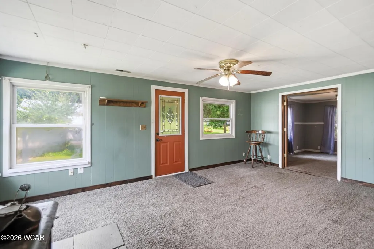
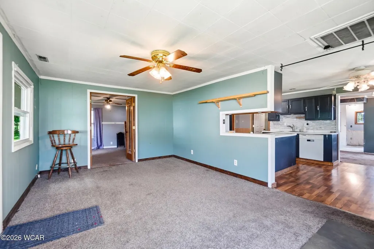
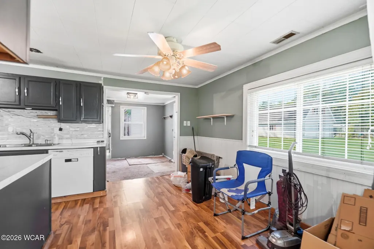
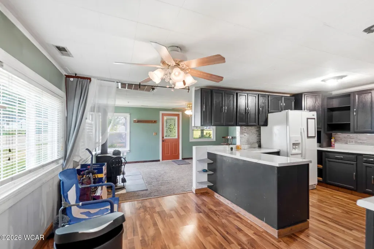
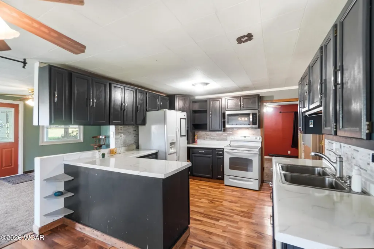
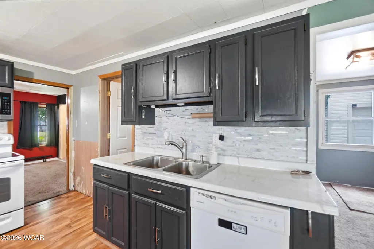
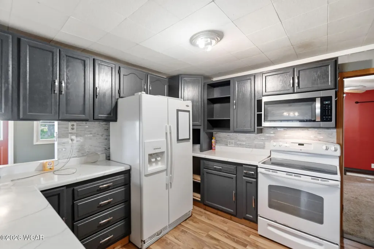
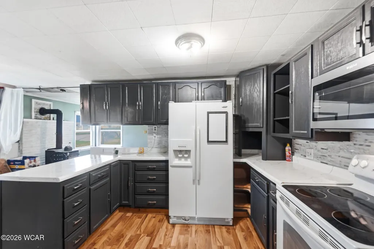
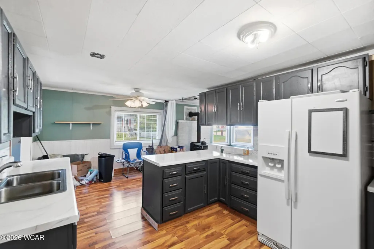
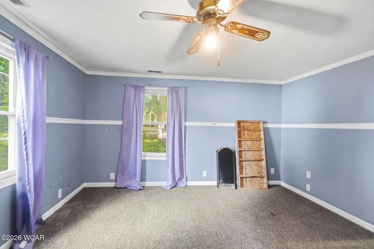
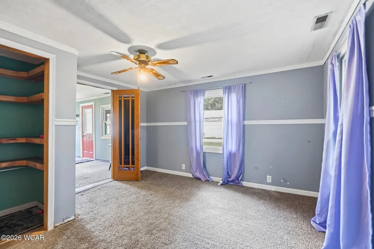
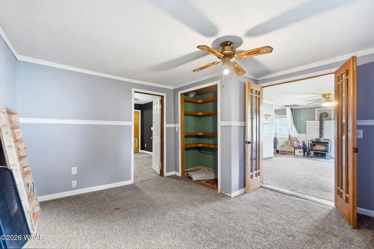
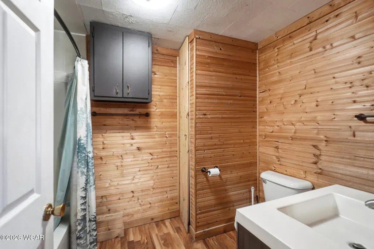
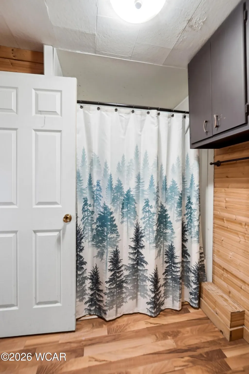
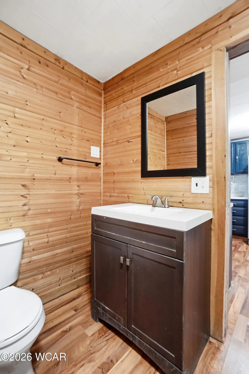
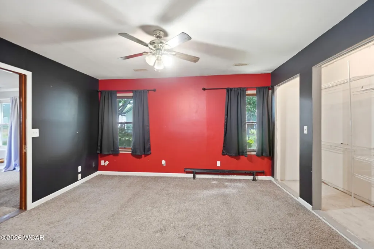
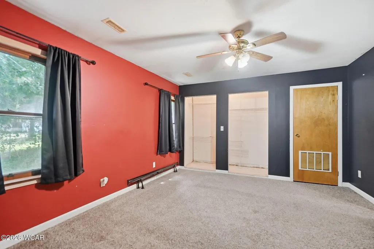
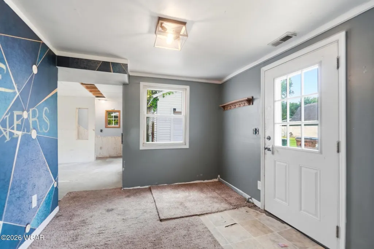
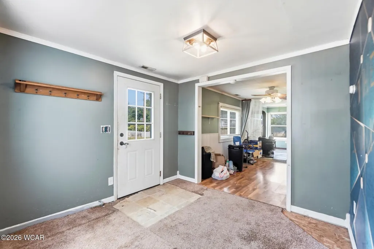
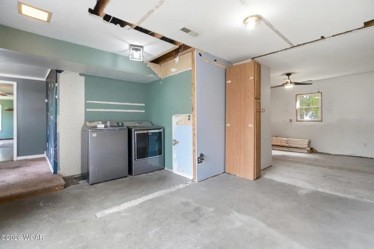
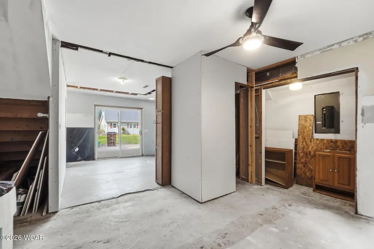
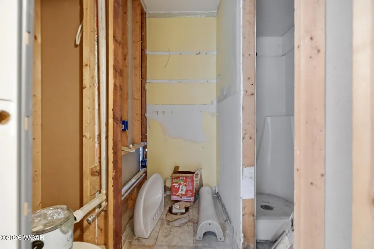
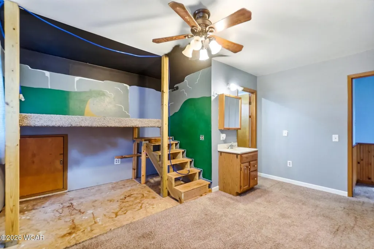
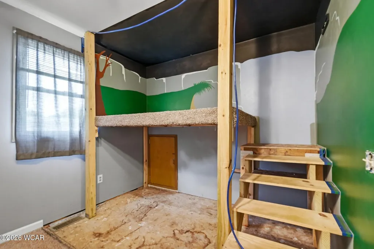
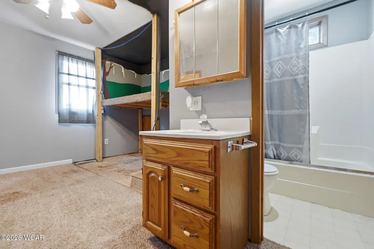
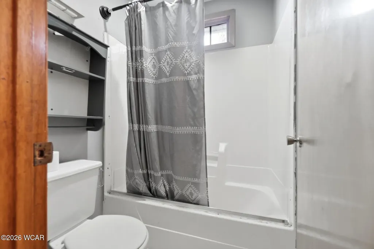
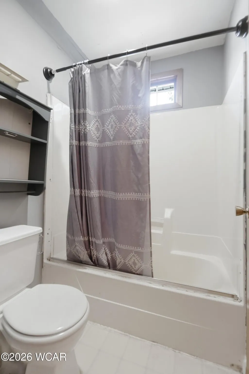
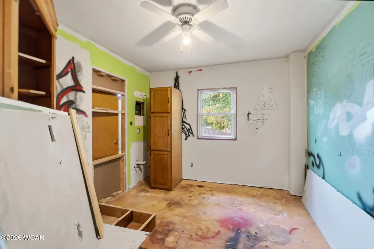
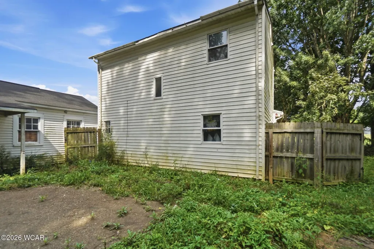
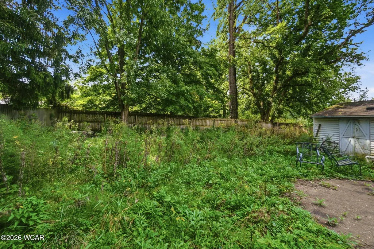
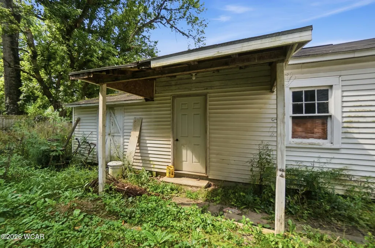
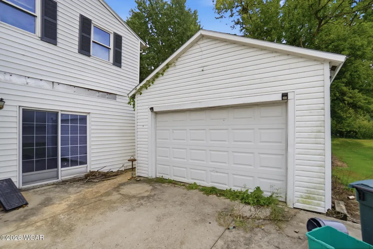
Welcome to 426 Canal St! This charming Craftsman bungalow-style home is ready for you to make it your own. The residence features two bedrooms upstairs, one bedroom downstairs, and the potential for a fourth bedroom on the lower level. There are three full bathrooms--two in working condition and one awaiting your personal touch. You'll find ample space throughout, including a comfortable living room with a wood stove and a bonus room with the unfinished bathroom. The kitchen has generous counter space and cabinetry, complemented by an eat-in dining area. Step outside to discover a fenced-in backyard, a one-car garage, and a storage shed located behind the garage. Additionally, the front of the home features a spacious covered porch, perfect for relaxation. While this home requires a bit of tender loving care, it is in livable condition and eagerly awaits your personal touch!
| Price History | |
|---|---|
| 9/1/2026 | Listed $139,000 |
General Features
| Possession | Close Of Escrow |
|---|---|
| Property Subtype | Single Family Residence |
| County | Shelby |
| Property Type | Residential |
| HOA | false |
| Status | Active |
| City | Port Jefferson |
| High School District | Sidney |
| Zoning Description | Residential |
| Lot Size Units | Acres |
| Lot Size Square Feet | 8712 |
| Tax Annual Amount | 2231 |
| Standard Status | Active |
| Year Built | 1900 |
| Heating | Forced Air,Propane,Wood |
| Cooling | Central Air |
| Construction Materials | Vinyl Siding |
| Attached Garage | false |
| Sewer | Public Sewer |
| Utilities | Water Connected |
| Appliances | Dishwasher,Dryer,Electric Water Heater,Oven,Refrigerator,Washer |
| Garage Spaces | 1 |
| Levels | Two |
| Other Structures | Garage(s),Storage |
| Total Rooms | 7 |
| Full Baths | 3 |
| Patio/Porch Features | Porch |
| Architectural Style | Other |
| New Construction | false |
| Property Condition | Fixer |
Interior Features
| Total Baths | 3 |
|---|---|
| Air Conditioning Y/N | true |
| Heating Y/N | true |
| Flooring | Carpet,Laminate |
| Basement (Y/N) | false |
| Fireplace Y/N | true |
| Total Bedrooms | 3 |
| Fireplace Features | Free Standing |
Exterior Features
| Lot Size Area | 0.2 |
|---|---|
| Lot Size Acres | 0.2 |
| Building Area Total | 1914 |
| Parking Features | Garage Door Opener,Detached,Garage |
| Water Source | Well |
| Foundation Details | Slab |
Amenities
- Foreclosure
- Views
- Short Sale
- New Construction
- Adult 55+
- Lease To Own
- No HOA Fees
- Furnished
- Primary On Main
- Air Conditioning
- Seller Finance
- Green
- Fixer Upper
- Horse
- Golf
- Fireplace
- Deck
- Garage
- Basement
- Pool
Property vs Single Family Average in 45360
Price
Taxes
Year Built

 West Central Association Of REALTORS® All information deemed reliable but not guaranteed. All properties are subject to prior sale, change or withdrawal. Neither listing broker(s) or information provider(s) shall be responsible for any typographical errors, misinformation, misprints and shall be held totally harmless. Listing(s) information is provided for consumer's personal, non-commercial use and may not be used for any purpose other than to identify prospective properties consumers may be
 The data relating to real estate for sale on this web site comes in part from the Internet Data Exchange Program of Western Regional Information Systems and Technology, Inc. Real estate listings held by brokerage firms other than this site owner are marked with the IDX logo. "WRIST, Inc. deems information reliable but not guaranteed."
Copyright 2026 of Western Regional Information Systems and Technology, Inc. All rights reserved.
This content last refreshed on September 21, 2026 4:35 PM UTC
The data relating to real estate for sale on this web site comes in part from the Internet Data Exchange Program of Western Regional Information Systems and Technology, Inc. Real estate listings held by brokerage firms other than this site owner are marked with the IDX logo. "WRIST, Inc. deems information reliable but not guaranteed."
Copyright 2026 of Western Regional Information Systems and Technology, Inc. All rights reserved.
This content last refreshed on September 21, 2026 4:35 PM UTC
