
Price Reduction - Primary on Main























Address
4146 Spicebush Drive, Tipp City, OH
Price
$ 459,900
Property Attributes
- MLS#1040521
- TypeSingle Family
- Listing Status Active
- CountyMIAMI
- CityTipp City
- Area709 Bethel
- NeighborhoodCarriage Trails
- Zip45371
- StyleSingle Family Residence
- Year Built2016
- Taxes$ 4790
- Price$ 459,900
- Bedrooms5
- Full Bathrooms3
- Half Bathrooms1
- Sqr Footage3412
- Lot Size0.18 Acres
Data Source:
Western Regional Information Systems & Technology, Inc (WRIST)
Property Description
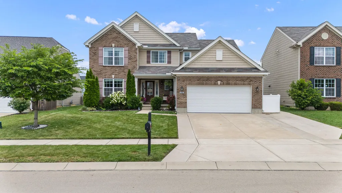
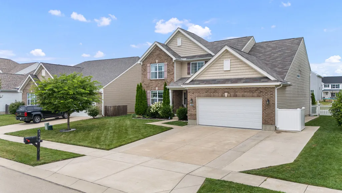
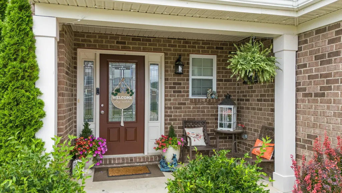
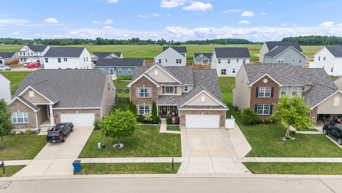
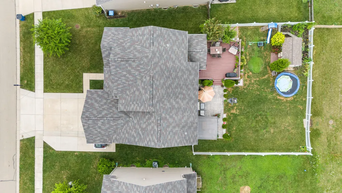
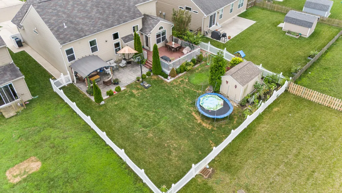
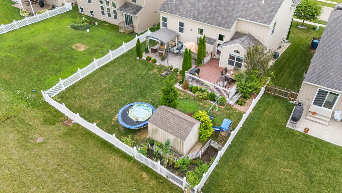
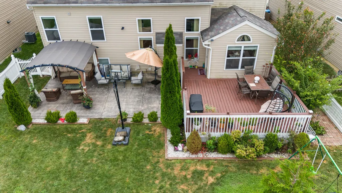
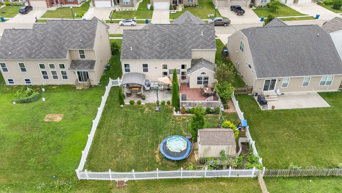
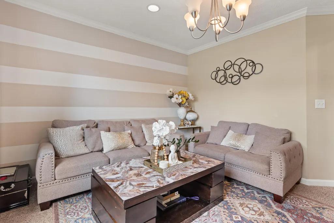
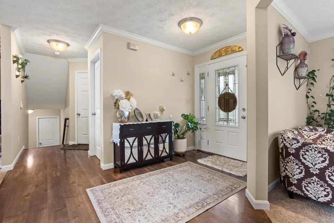
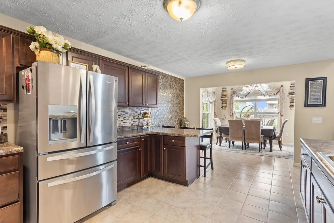
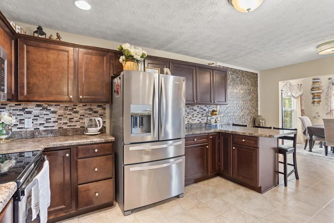
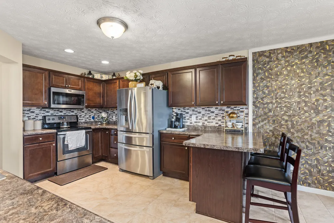
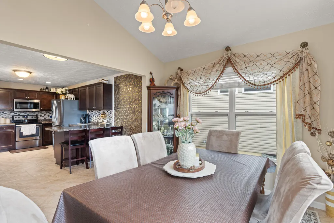
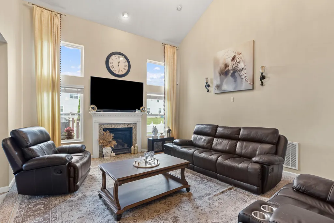
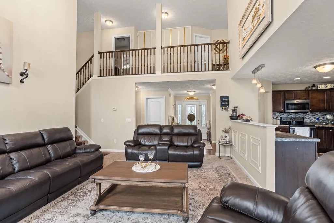
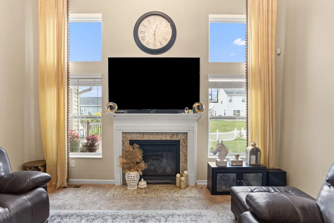
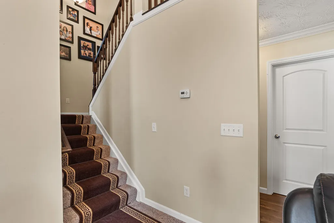
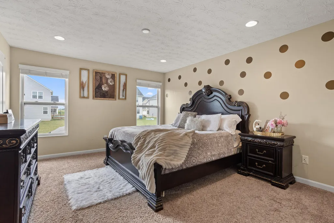
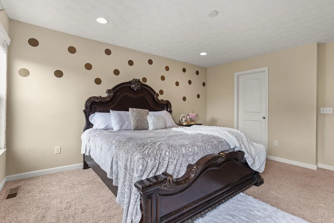
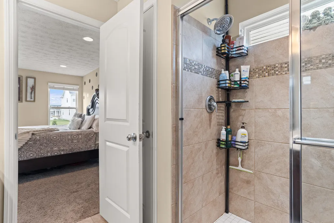
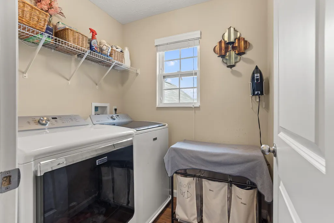
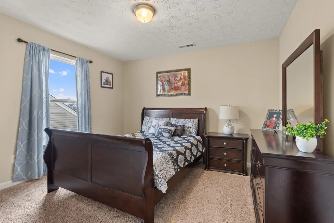
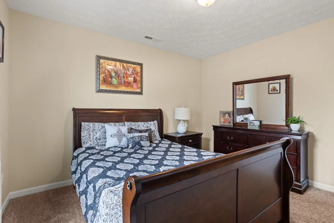
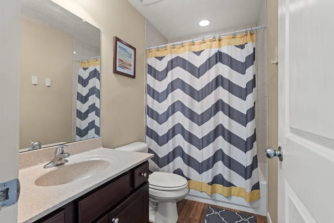
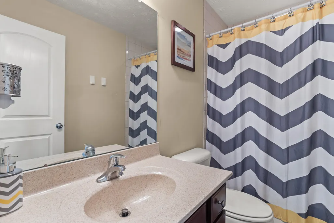
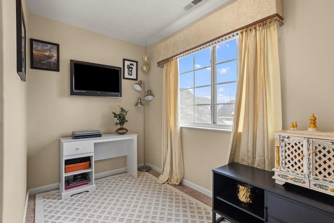
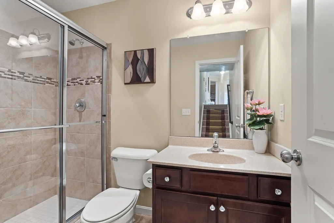
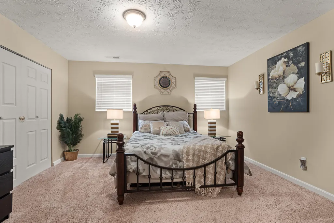
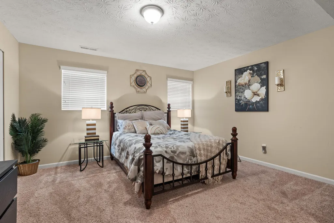
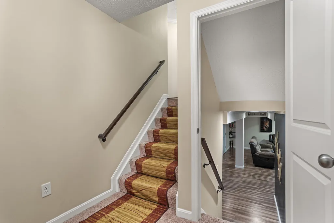
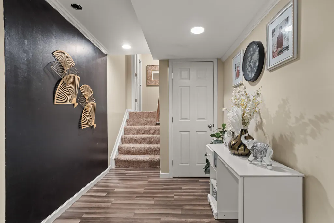
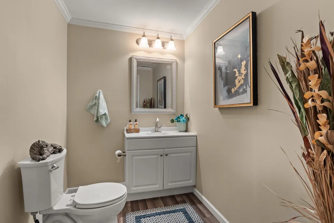
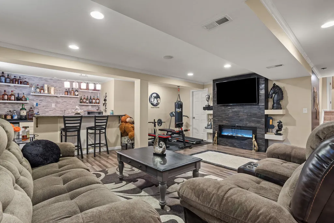
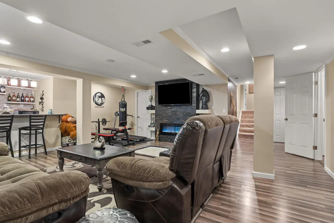
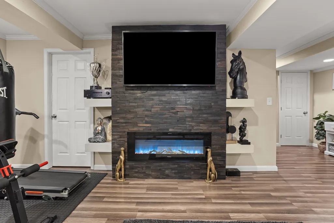
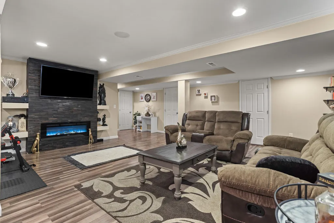
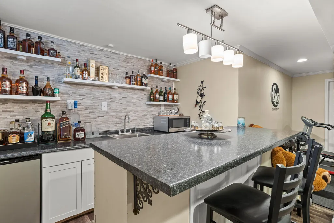
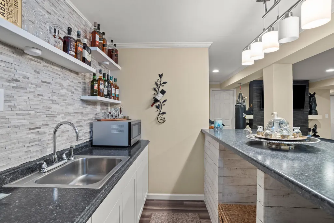
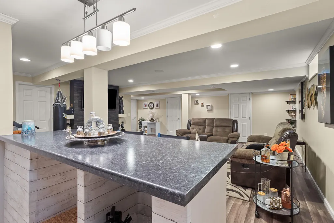
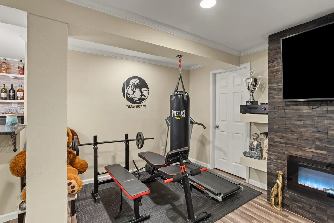
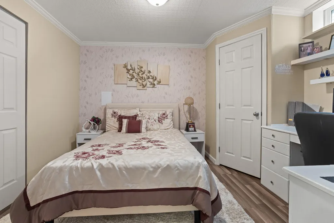
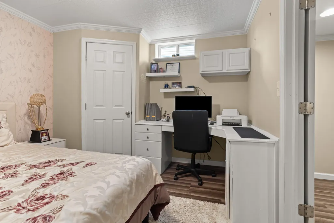
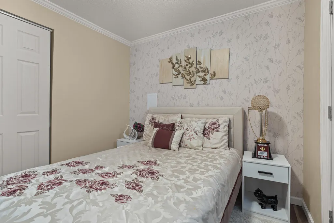
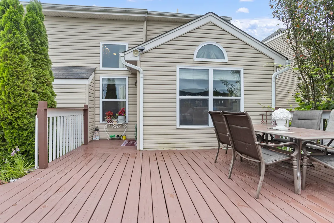
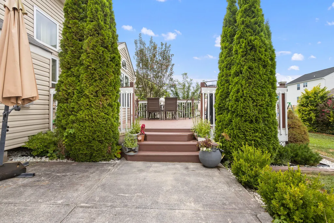
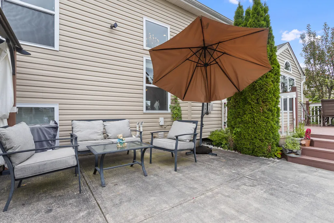
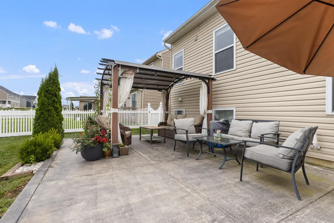
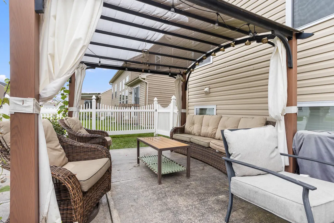
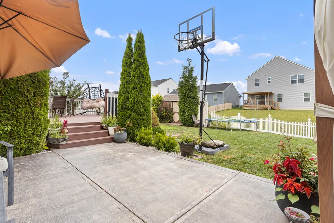
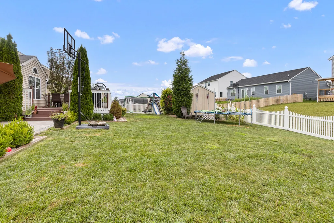
Major Price Reduction! Seller have secured their home of choice! Welcome to 4146 Spicebush Dr. Tipp City, OH! Located in the desirable and conveniently placed Carriage Trails Subdivision. This home is absolutely incredible and will be certain to Impress! Offering approx. 3,412 Square Feet of living space including the finished basement! 5 to 6 bedrooms, 3.5 Bathrooms! Multi levels allows for the perfect opportunity of multigenerational living options. Pristine condition and this home presents itself so well. Tremendous curb appeal. Extra concrete parking area added to the driveway for more off street parking. Comfortable covered front porch. Welcoming entryway. Formal dining room. Gorgeous great room soaring ceilings, gas fireplace and stunning chandelier. The kitchen is large and offers ample cabinet and counter space, appliances, bar area for additional seating. The morning room w/cathedral ceilings is filled with natural light and is the perfect gathering place for meals and conversations. Access to the expansive and exquisite back deck and patio area is provided from this point not to mention the fully fenced backyard and storage shed. Note the pantry area off the entry is plumbed for additional 1/2 bath and offers a utility sink. Owners bedroom w/private bath, dual closets, large tiled shower and dual sinks. All bedrooms have great closet space. The basement has been finished to include an amazing rec room w/electric fireplace, Fantastic bar/kitchenette area to enjoy with guests and entertain. The possible 6th bedroom is located in the basement and is ideal for your home office with built in desk. The fridge and microwave in the basement will not convey. The attached garage offers an additional kitchenette area w/sink and heat. Do not delay on scheduling your showing on this superb and grand beauty today! The Sellers who are the original owners have cared for, loved and have put great investments into this home. The work is complete. It is ready for you to Enjo
| Price History | |
|---|---|
| 8/6/2025 | Listed $524,900 |
| 10/9/2025 | 2$514,900 |
| 10/29/2025 | 3$499,900 |
| 2/19/2026 | 4$484,900 |
| 3/24/2026 | 2$479,900 |
| 9/21/2026 | 5$459,900 |
General Features
| Sewer | Public Sewer |
|---|---|
| Cooling | Central Air |
| Utilities | Natural Gas Connected,Sewer Connected |
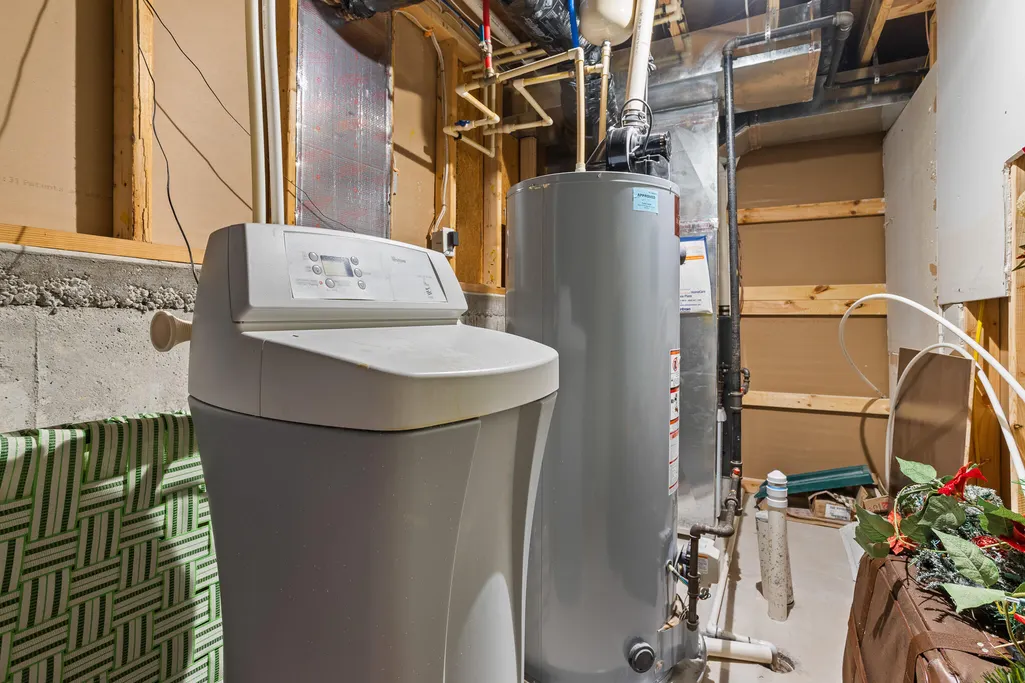
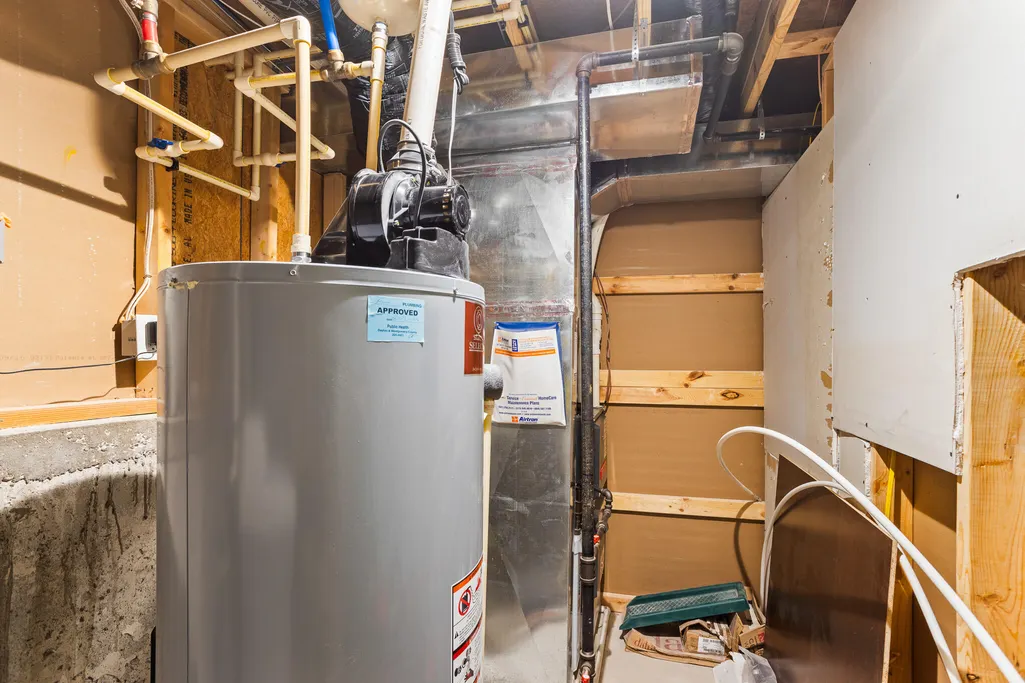
| Appliances | Gas Water Heater,Refrigerator,Range,Microwave,Dishwasher |
| Garage | Attached,Garage Door Opener |
| Zoning | Residential |
| Number of Garage Spaces | 2.00 |
| Township | Inside City Limits |
| Property Type | A |
| Special Features | Bath 1st Floor,Bed 1st Floor |
| Sub-Type | Single Family Residence |
| Manufactured Home | No |
Interior Features
| Basement | Finished,Partial |
|---|---|
| Fireplace | Electric,Gas |
| Heating | Forced Air,Natural Gas |
| Inside Features | Cathedral Ceiling(s),Wet Bar,Walk-In Closet(s) |
Exterior Features
| Exterior | Brick,Vinyl Siding,Other |
|---|---|
| Lot Dimensions | .182 Acres |
| Outside Features | Deck,Porch,Patio,Fenced |
| Water Source | Supplied Water |
Amenities
- Foreclosure
- Views
- Short Sale
- New Construction
- Adult 55+
- Lease To Own
- No HOA Fees
- Furnished
- Primary On Main
- Air Conditioning
- Seller Finance
- Green
- Fixer Upper
- Horse
- Golf
- Fireplace
- Deck
- Garage
- Basement
- Pool
Property vs Single Family Average in 45371
Price
Year Built
Visits

 West Central Association Of REALTORS® All information deemed reliable but not guaranteed. All properties are subject to prior sale, change or withdrawal. Neither listing broker(s) or information provider(s) shall be responsible for any typographical errors, misinformation, misprints and shall be held totally harmless. Listing(s) information is provided for consumer's personal, non-commercial use and may not be used for any purpose other than to identify prospective properties consumers may be
 The data relating to real estate for sale on this web site comes in part from the Internet Data Exchange Program of Western Regional Information Systems and Technology, Inc. Real estate listings held by brokerage firms other than this site owner are marked with the IDX logo. "WRIST, Inc. deems information reliable but not guaranteed."
Copyright 2026 of Western Regional Information Systems and Technology, Inc. All rights reserved.
This content last refreshed on September 21, 2026 4:35 PM UTC
The data relating to real estate for sale on this web site comes in part from the Internet Data Exchange Program of Western Regional Information Systems and Technology, Inc. Real estate listings held by brokerage firms other than this site owner are marked with the IDX logo. "WRIST, Inc. deems information reliable but not guaranteed."
Copyright 2026 of Western Regional Information Systems and Technology, Inc. All rights reserved.
This content last refreshed on September 21, 2026 4:35 PM UTC
